
Address
21249 Abberley Lane, Siloam Springs, AR
Price
$ 1,195,000
Property Attributes
- MLS#1346914
- TypeSingle Family
- Listing Status Active
- CountyBenton
- CitySiloam Springs
- NeighborhoodSummerwood Sub Ph Ii Rurban
- Zip72761
- Style
- Year Built2014
- Taxes$ 2470
- Price$ 1,195,000
- Bedrooms4
- Full Bathrooms3
- Half Bathrooms0
- Sqr Footage3214
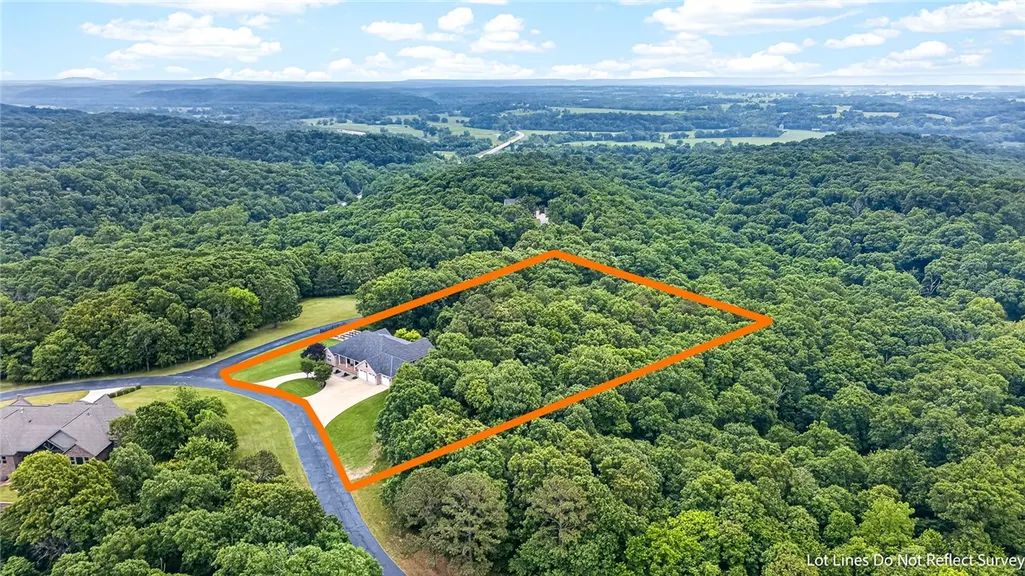
- Lot Size4.61 Acres
Data Source:
Northwest Arkansas BOR (NABOR)
Property Description
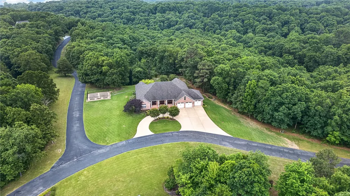
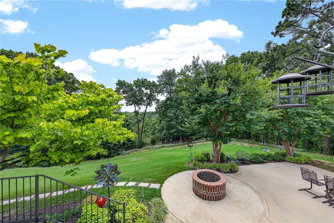
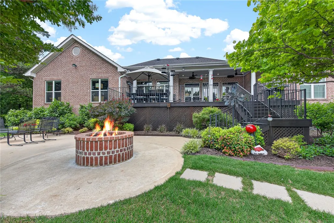
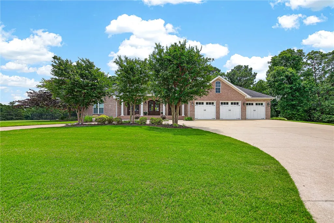
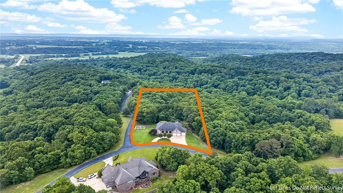
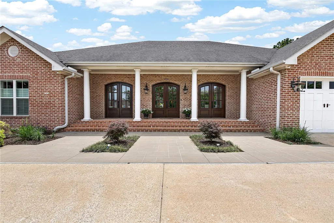
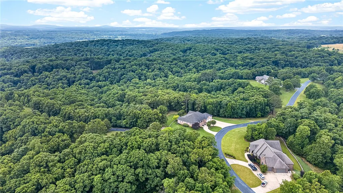
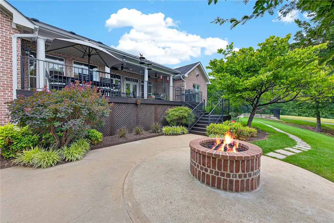
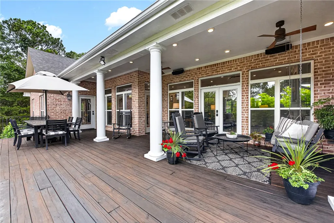
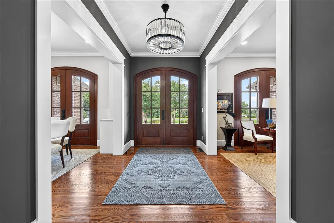
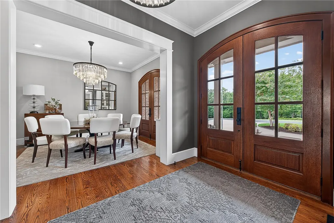
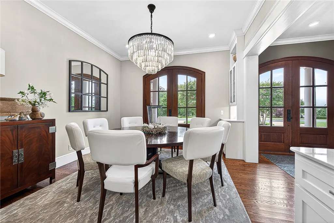
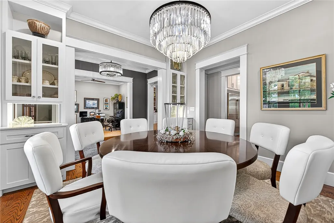
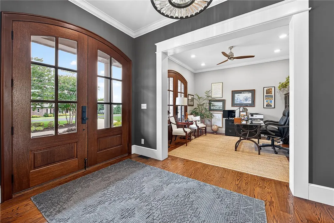
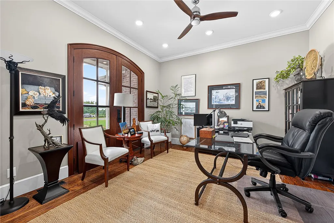
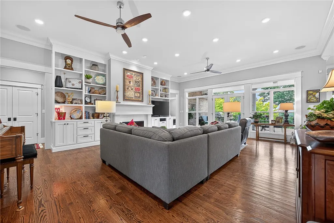
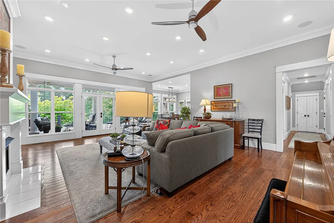
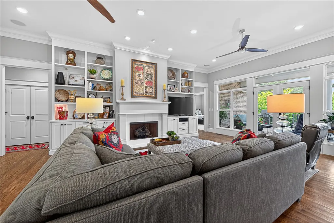
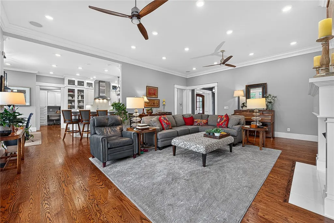
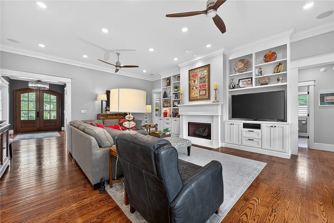
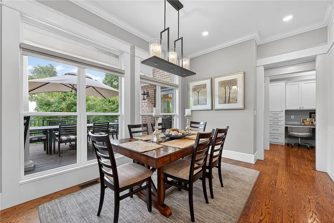
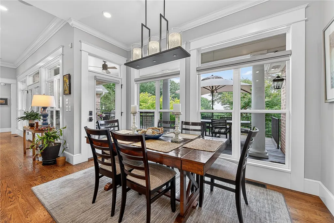
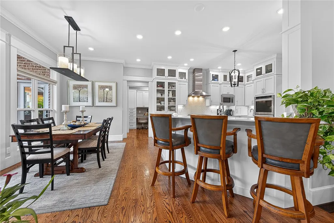
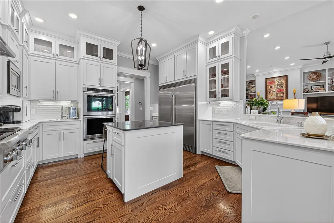
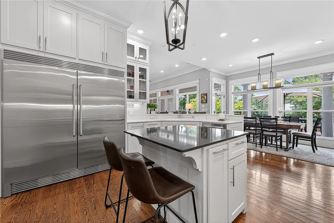
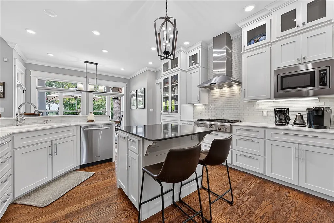
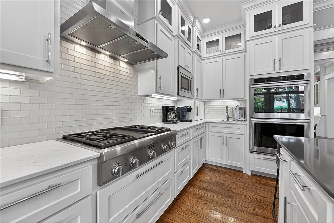
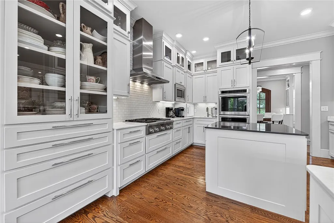
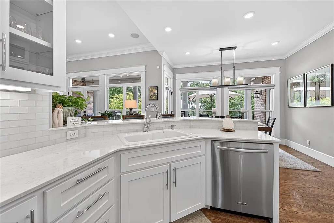
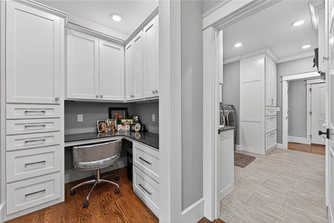
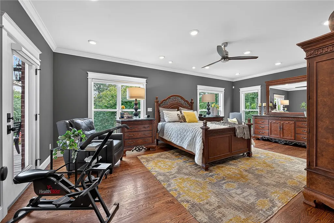
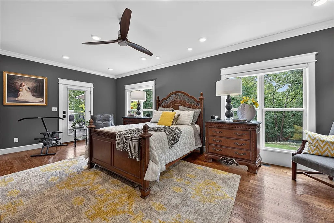
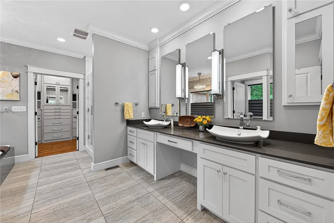
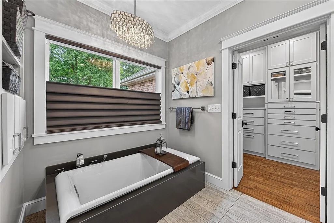
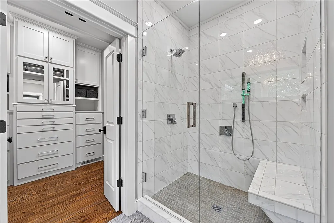
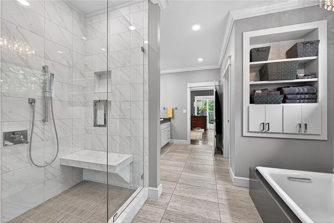
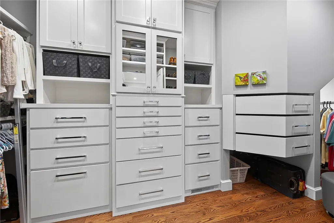
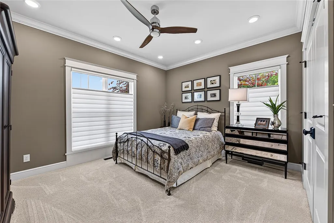
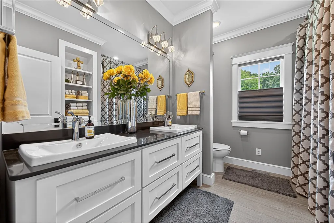
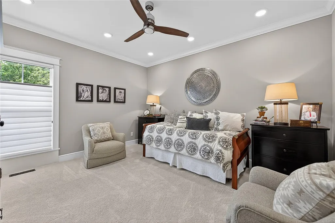
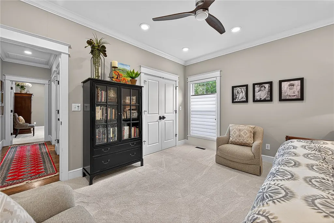
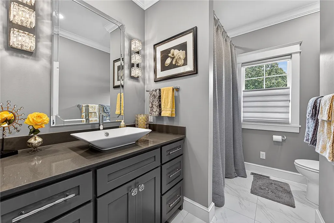
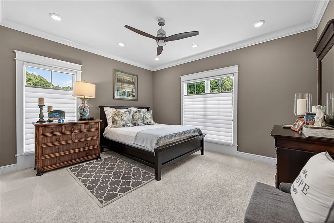
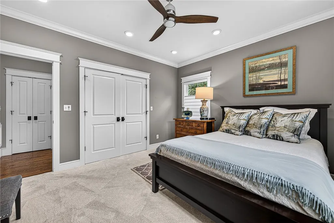
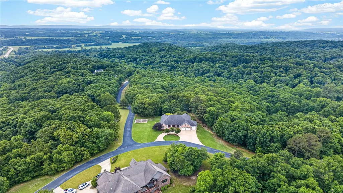
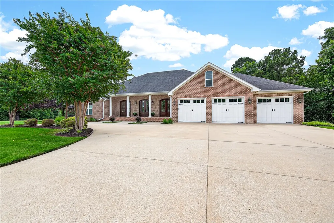
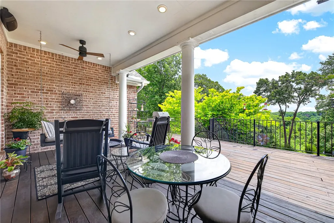
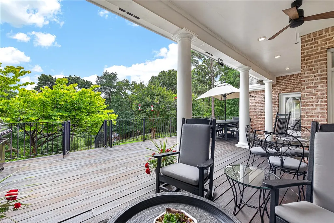
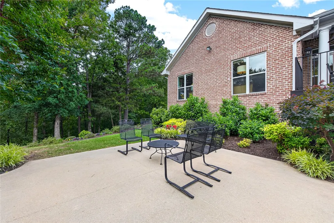
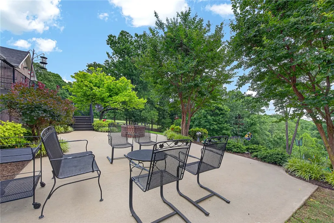
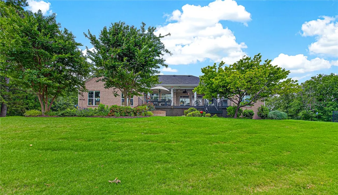
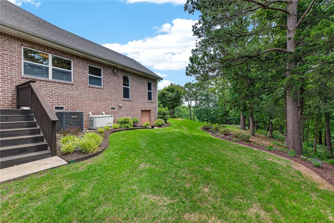
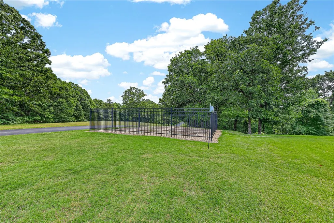
Welcome to this stunning custom-built Southern masterpiece nestled on 4.61 park-like acres in the sought-after Summerwood Subdivision with a beautiful private stone bridge entrance. Gorgeous curb appeal showcases a stately covered front porch with columns and multiple double doors inviting you into this timeless Southern charmer. Just off the foyer are an elegant formal dining room with built-ins and a private office, both opening to the front porch. The inviting living room features a fireplace flanked by built-ins and a wall of windows leading to a sprawling covered back deck overlooking peaceful wooded views.The chef’s kitchen impresses with double ovens, gas cooktop, island, pantry, and ceiling-height cabinetry. Luxurious primary suite with spa-like bath, large tiled shower, soaking tub, and boutique-style closet. Property features multi-level deck/patio with firepit, gas grill, gardens, lush grounds, 5 trails, and a private nature wonderland beyond compare! Incredible storage space & whole-house generator!
| Price History | |
|---|---|
| 5/19/2026 | Listed $1,250,000 |
| 9/5/2026 | 4$1,195,000 |
General Features
| Sewer | Septic Tank |
|---|---|
| Heating | Central,Gas |
| Cooling | Central Air,Electric |
| Utilities | Electricity Available,Propane,Septic Available,Water Available |
| Roof | Architectural,Shingle |
| Appliances | Dishwasher,Gas Water Heater,Propane Water Heater,Plumbed For Ice Maker |
| HOA Fee | 300 |
| Association Fee Includes | See Agent |
| Patio/Porch Features | Balcony,Covered,Deck,Patio |
| Pool Features | None |
| Security Features | Security System,Fire Sprinkler System,Smoke Detector(s) |
| Construction Materials | Brick |
| Year Built | 2014 |
| Electric | Generator |
| Stories Count | 1 |
| Levels | One |
| Property Subtype | Single Family Residence |
| Waterfront Features | None |
| Community Features | Near Schools,Park,Shopping |
| Accessibility | Accessible Doors |
| Assoc Fee Paid Per | Annually |
| County | Benton |
| New Construction | false |
| Property Type | Residential |
| Attached Garage | true |
| Subdivision Name | Summerwood Sub Ph Ii Rurban |
| Garage Y/N | true |
| Other Structures | None |
| Full Baths | 3 |
| Status | Active |
| Directions | From Hwy 412 in Siloam Springs (near Walmart Supercenter) take Hwy 16 south for 2.1 miles and turn right onto Abberley Lane. The home is on the left. The other end of Abberley Lane has a gate to keep traffic from passing through from Fisher Ford Road/Waukesha Road. |
| City | Siloam Springs |
| Disclosures | Seller Disclosure |
| High School District | Siloam Springs |
| Lot Size Units | Acres |
| Year Built Details | Resale (less than 25 years old) |
| Tax Annual Amount | 2470 |
| Virtual Tour | https://tour.nwarealtors.org/21249-Abberley-Lane-Siloam-Springs-AR-72761/unbranded |
| Structure Type | House |
| Standard Status | Active |
| Middle/Junior School District | Siloam Springs |
| Elementary School District | Siloam Springs |
| Tax Lot | 6B |
| Property Sub Type Additional | Single Family Residence |
| PostalCity | Siloam Springs |
| Legal Description | REPLAT 12/02/2013 2013-665 |
Interior Features
| Interior Amenities | Attic,Built-in Features,Ceiling Fan(s),Cathedral Ceiling(s),Eat-in Kitchen,Pantry,Programmable Thermostat,Quartz Counters,Split Bedrooms,Walk-In Closet(s),Wired for Sound,Window Treatments,Storage |
|---|---|
| Basement | Crawl Space |
| Flooring | Carpet,Tile,Wood |
| Total Fireplaces | 1 |
| Fireplace Features | Gas Log,Living Room |
| Basement (Y/N) | false |
| Air Conditioning Y/N | true |
| Heating Y/N | true |
| Window Features | Blinds |
| Fireplace Y/N | true |
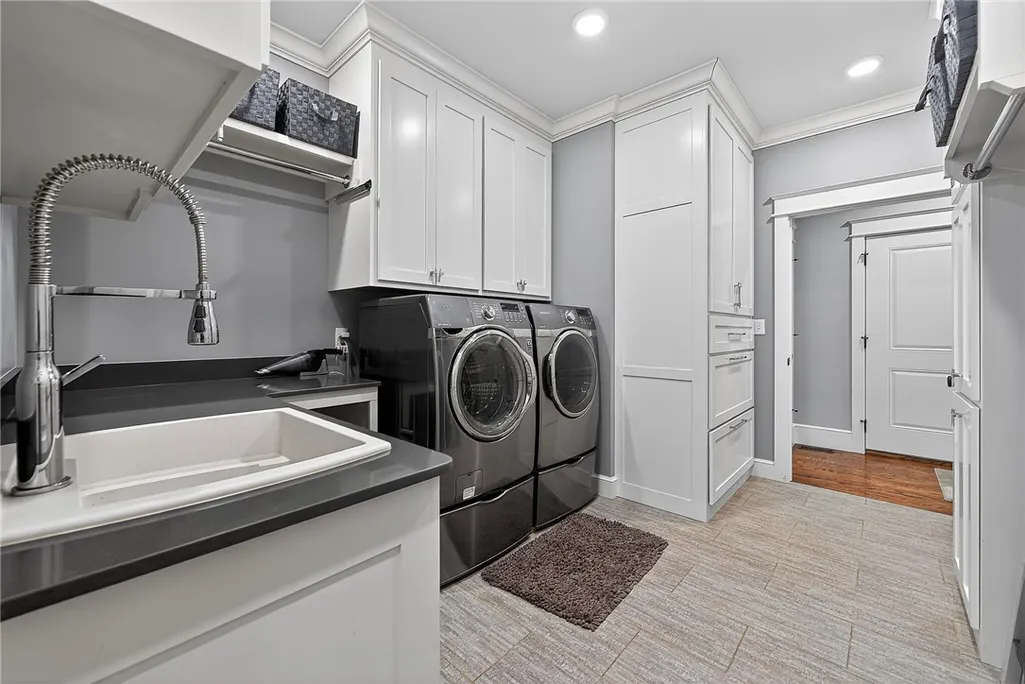
| Laundry Features | Washer Hookup,Dryer Hookup |
| Total Bedrooms | 4 |
| LivingAreaSource | Plans |
| Total Baths | 3 |
Exterior Features
| Exterior Amenities | Concrete Driveway |
|---|---|
| Fencing | None |
| Parking Features | Attached,Garage,Circular Driveway,Garage Door Opener |
| Lot Features | Landscaped,Level,Near Park,Outside City Limits,Subdivision,Sloped,Views,Wooded |
| Water Source | Public |
| Lot Size Area | 4.61 |
| Foundation Details | Crawlspace,Slab |
| Building Area Total | 3214 |
| Lot Size Acres | 4.61 |
| Wooded Area | 3.61 |
| Road Surface Type | Paved |
| Covered Spaces | 3 |
| Road Frontage Type | Public Road |
| Other Equipment | Satellite Dish |
| Pasture Area | 1 |
Amenities
- Foreclosure
- Views
- Short Sale
- New Construction
- Adult 55+
- Lease To Own
- No HOA Fees
- Furnished
- Primary On Main
- Air Conditioning
- Seller Finance
- Green
- Fixer Upper
- Horse
- Golf
- Fireplace
- Deck
- Garage
- Basement
- Pool
Property vs Single Family Average in 72761
Price
Taxes
Year Built
 Northwest Arkansas Board of REALTORS® All information deemed reliable but not guaranteed. All properties are subject to prior sale, change or withdrawal. Neither listing broker(s) or information provider(s) shall be responsible for any typographical errors, misinformation, misprints and shall be held totally harmless. Listing(s) information is provided for consumer's personal, non-commercial use and may not be used for any purpose other than to identify prospective properties consumers may be
